

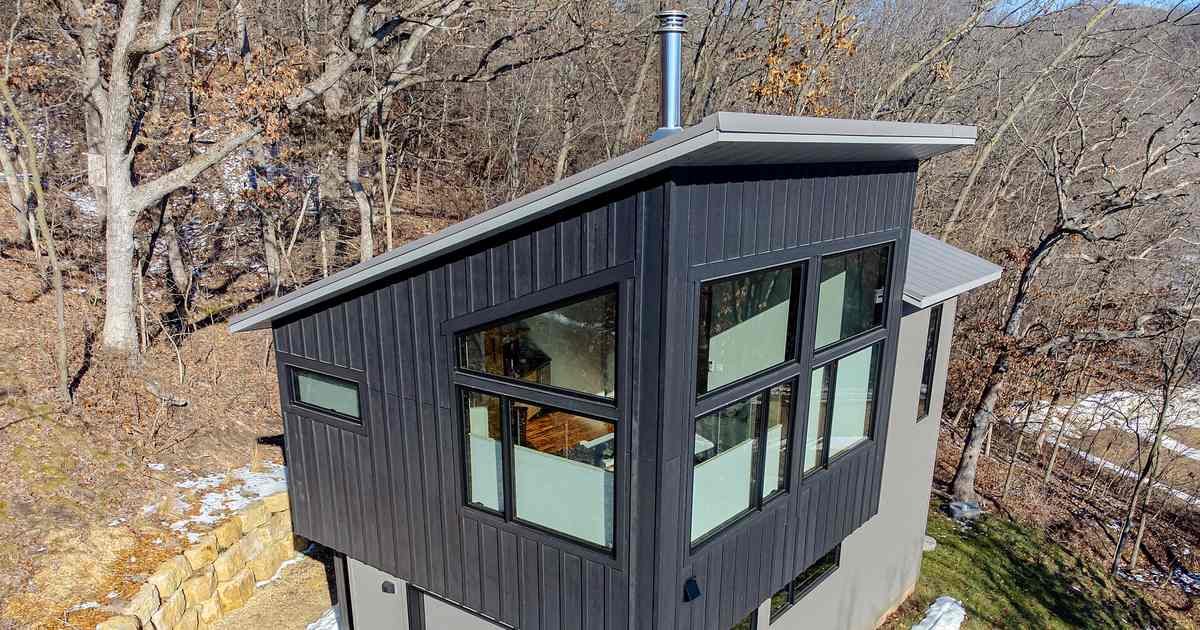
Illustrative: a small house photographed in winter. Photo: Wikideas1, CC0, via Wikimedia Commons (filed as “Nice tiny homes-3”). Not a Kentucky home or listing; its size and foundation are not verified.
Tiny houses draw a lot of attention, and Kentucky’s residential code has a section written for them. If you are looking at a small house with a loft, or thinking about building one, the numbers in that section are worth knowing. Here is what Kentucky’s code says, and the questions it leaves open.
Which code, and what counts as a tiny house
Kentucky’s residential code is set by 815 KAR 7:125. It adopts the 2015 International Residential Code, “except that the Kentucky amendments in the 2018 Kentucky Residential Code shall supersede any conflicting provision.” The Kentucky amendments, in the Department of Housing, Buildings and Construction’s 2018 Kentucky Residential Code (Third Edition, August 2024), include Section R328, “Tiny Houses.”
Its scope, R328.1: “This section shall be applicable to tiny houses used as single dwelling units set on a permanent foundation. Tiny houses shall comply with this code except as otherwise stated in this section.” The code’s definition of a tiny house is “a dwelling which is 400 or less square feet (37 m2) in floor area excluding lofts.”
Ceiling heights
R328.3 sets “a ceiling height not less than 6 feet 8 inches” for habitable space and hallways in a tiny house, and “not less than 6 feet, 4 inches” for bathrooms, toilet rooms and kitchens. Lofts are excepted: “Ceiling heights in lofts are permitted to be less than 6 foot 8 inches.”
Lofts
R328.4 sets the minimums for a loft used for sleeping or living:
- Area: “not less than 35 square feet” (R328.4.1).
- Dimensions: “not less than 5 feet in any horizontal dimension” (R328.4.2).
- Low ceiling: parts of a loft with a sloping ceiling under 3 feet high “shall not be considered as contributing to the minimum required area” (R328.4.3). Under a gable roof with a minimum slope of 6:12, the cut-off is 16 inches instead.
Getting up to the loft
R328.5 allows access by a stairway, a ladder, an alternating tread device or a ships ladder.
- Stairs (R328.6): at least 17 inches clear width at or above handrail height and 20 inches below it; headroom of at least 6 feet 2 inches; risers from 7 to 12 inches, with tread depth figured as “20 inches (508 mm) minus 4/3 riser height.” A landing platform is “two treads deep and two risers tall.”
- Ladders (R328.7): rungs at least 12 inches wide with 10 to 14 inches between them; capable of supporting “a 200 pound load on any rung”; installed “at 70 to 80 degrees from horizontal.”
- Alternating tread devices and ships ladders (R328.8, R328.9): the clear width at and below the handrails is at least 20 inches.
Loft guards and a way out
R328.10 calls for loft guards along open sides of lofts more than 30 inches above the main floor, “not less than 36 inches in height or one-half the clear height to the ceiling, whichever is less.” R328.11 says tiny houses “shall meet the requirements of Section R310 for emergency escape and rescue openings.” It carves out one exception: an egress roof access window in a sleeping loft counts if “the bottom of their opening” is no more than 44 inches above the loft floor.
Permits are a local question
815 KAR 7:125 Section 2(2)(a) says: “Permits, inspections, and certificates of occupancy shall not be required for a single-family dwelling unless required by local ordinance.” So whether a particular tiny house was permitted or inspected depends on the local rule where it stands. R328 sets the building standard. It does not answer zoning, financing or insurance.
What a buyer or builder asks
- Foundation. R328.1 applies to a tiny house “set on a permanent foundation.” Ask how the house is set; the section as written does not speak to other setups.
- Size. Ask for the floor area, excluding lofts, against the 400 square foot definition.
- Loft and stair measurements. Ask for the loft area and the stair or ladder dimensions in writing, and check them against R328.4 through R328.10.
- Escape openings. Ask what R310 opening serves each sleeping area, including a sleeping loft.
- Permit and inspection. Ask the local building or planning office whether a permit or inspection applied.
- Zoning, lender and insurer. Ask each one separately; none of them is answered by the building code section.
This is general information about Kentucky’s residential code, not legal advice. The local building official has the final word on a specific house.
Looking at a small house or a tiny house plan?
Weighing a small home with a loft in Central Kentucky? Call or text Marcos Gil at (859) 310-1209. We can put the questions above on your list before you write an offer.
Marcos Gil, REALTOR® · Keller Williams Commonwealth · KY №296259
Leave a Reply