

Accessible & Multigenerational Homes in Central Kentucky
Houses that work on one level — for whoever calls them home.
Accessible and multigenerational home features — one-level living, zero-entry doorways, wider door openings, main-floor bedrooms and baths, and separate in-law suites — are property characteristics that serve households of every kind, whether the motivation is mobility, convenience, or simply flexibility over time. In Central Kentucky the strongest supply is ranch-style stock and newer builds with main-level suites. Evaluate the features themselves: measure doorways, walk the entries, and confirm what a suite actually contains.
Features, not labels
I describe properties, not the people who might live in them — that’s both fair-housing law and plain good sense, because these features serve everyone. A zero-step entry helps a stroller, a hand truck, and a hip replacement identically. One-level living suits anyone tired of stairs for any reason. Wide doorways just make a house easier to live in and move through. So this page is about the physical characteristics — entries, widths, layouts, suites — and how to find and verify them in Central Kentucky’s housing stock. What you do with them is your household’s business.
Houses that work on one level — for whoever calls them home.
The one-level advantage in local stock
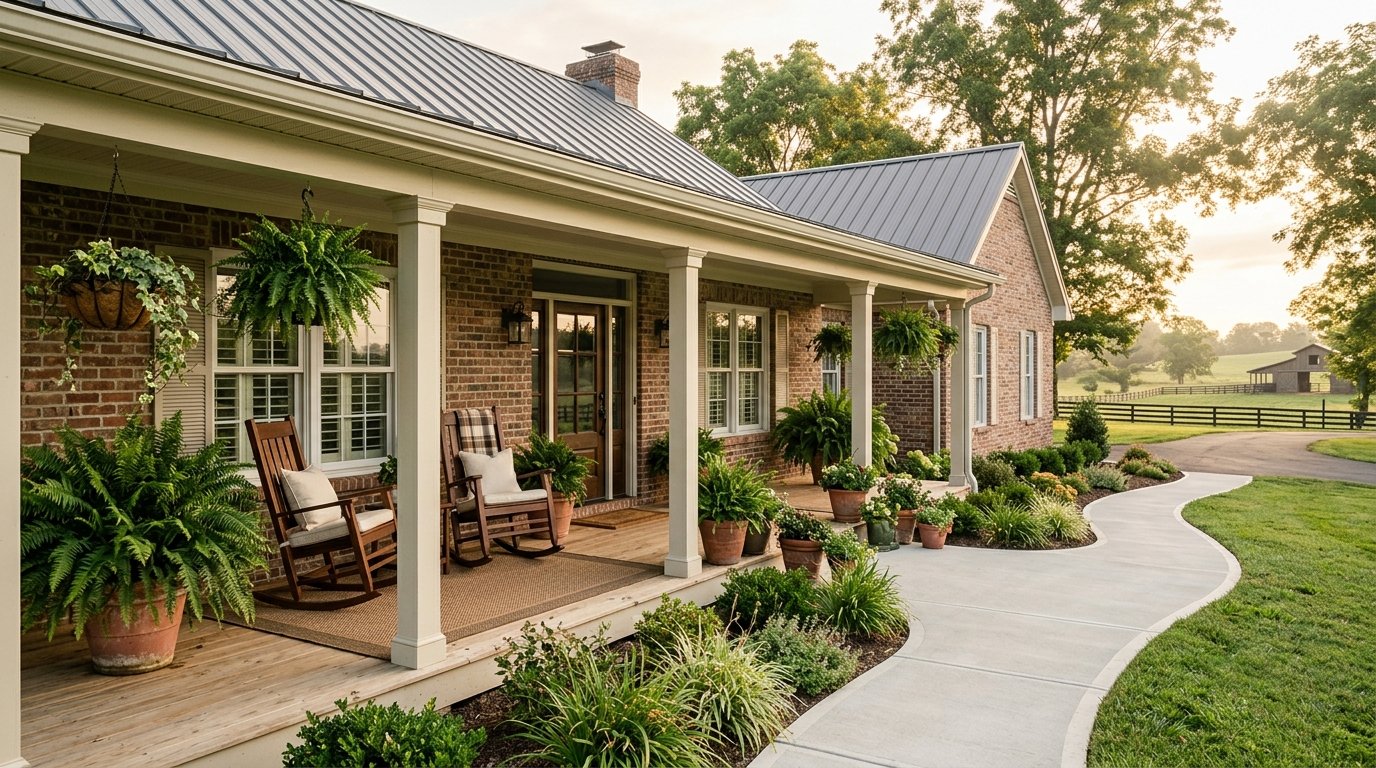
Central Kentucky is comparatively rich in single-story homes: brick ranches from the mid-century decades fill neighborhoods across Lexington, Richmond, Winchester, and Nicholasville, and patio-home and garden-home communities add newer one-level product. True one-level living means more than “ranch” on a listing: check for step-down rooms, sunken living areas, raised entries from the garage, and laundry located in a basement. The cleanest candidates put bedroom, full bath, kitchen, and laundry on a single plane with at most one manageable entry step — and ideally none.
Reading a house for accessibility features
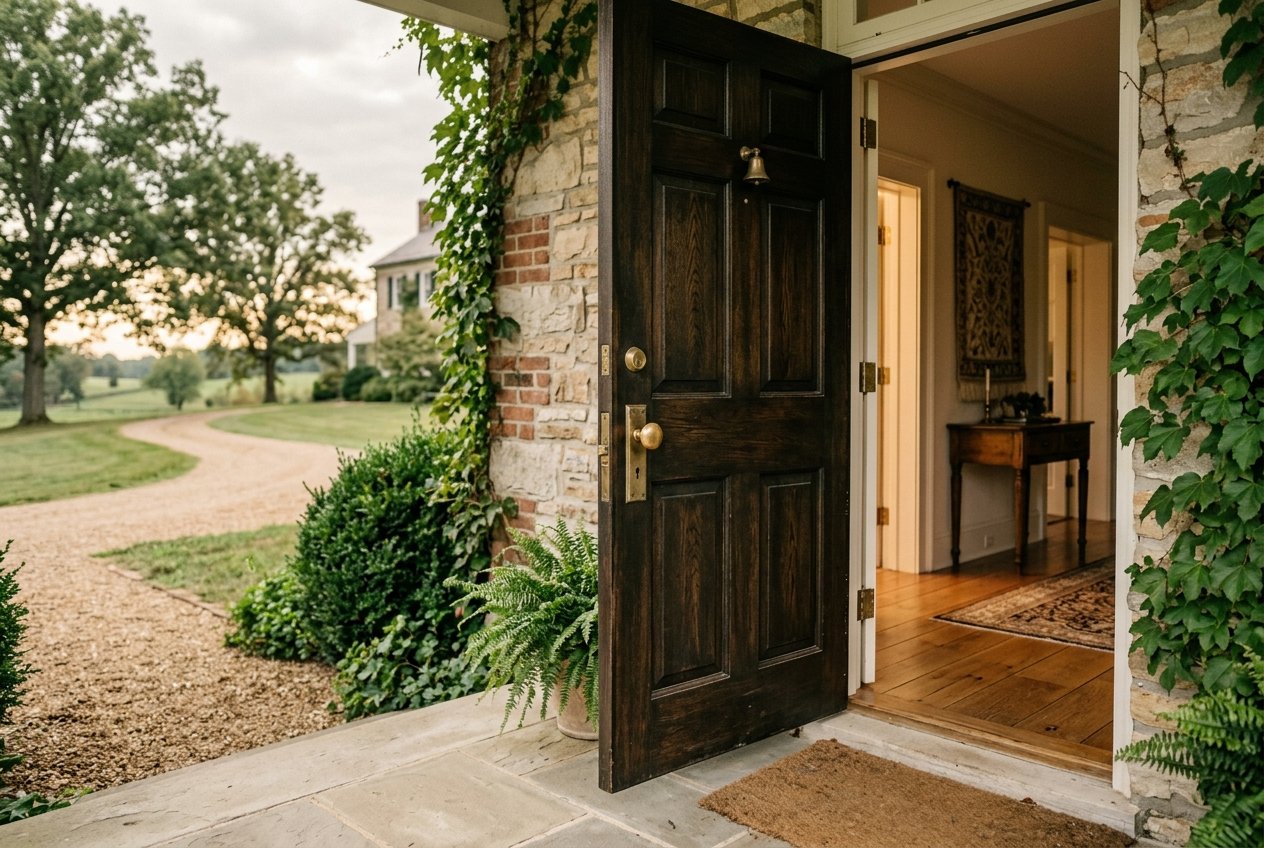
Bring a tape measure and a skeptic’s eye. Door openings vary — wider openings, often discussed around the 36-inch mark, make daily circulation genuinely easier, and hallway width matters as much as door width. Walk every entry: a “zero-entry” claim should mean a smooth, stepless path from parking to interior, not a single low step someone rounded down. In bathrooms, look for a walk-in or curbless shower, maneuvering space, and blocking for grab bars (your inspector can help assess). None of this requires a specialized house — many ordinary homes are one modest renovation away, and I can point you to contractors for bids during diligence.
In-law suites and separated spaces
Multigenerational arrangements usually want some architectural separation: a bedroom-and-bath wing, a finished walkout level with its own entrance, a main-floor suite while others live upstairs, or a true second dwelling — covered in depth on my guest houses and ADUs page. Verify what a “suite” actually includes: a private bath, closet, heating and cooling, and ideally an exterior door change daily life; a spare bedroom with a sink does not. If a kitchenette or second kitchen exists or is planned, confirm zoning treatment with the local jurisdiction, since second-kitchen rules vary.
How I run this search
This is a specification search, and I treat it like one: we write down the non-negotiables — stepless entry, main-floor full bath, doorway widths, suite separation — and I filter and preview against that list, measuring where listings are vague, which they usually are. Central Kentucky’s ranch stock means good candidates exist in most price ranges and most areas, from in-town neighborhoods to rural properties with single-level farmhouses. Tell me the specifications through the dream home finder, and expect me to verify rather than assume.
Common Questions
What should I look for in a true one-level home?
Bedroom, full bath, kitchen, and laundry all on one plane, with no interior steps between them and a stepless or single-step entry from parking. Watch for the common exceptions: basement laundry, sunken rooms, and raised garage entries. Measure doorway and hallway widths rather than trusting photos, and walk the path from car to kitchen yourself.
Can most homes be modified for accessibility?
Many can — doorway widening, curbless shower conversions, ramped or regraded entries, and main-floor laundry relocation are established renovations, and single-story homes take them most readily. Feasibility and cost depend on the specific structure, so get contractor bids during your inspection period. Buying the right bones matters more than buying finished perfection.
What counts as a real in-law suite?
At minimum: a private bedroom and full bath with its own heating and cooling comfort, meaningful separation from the main living area, and ideally a private entrance. Kitchenettes add independence but can raise zoning questions in some jurisdictions, so verify locally. Anything less is a nice guest room — fine, but not a suite.
If simplifying is part of the plan, my downsizing guide pairs naturally with this search, and guest houses and ADUs covers fully separate second dwellings.
Marcos Gil, REALTOR® · Keller Williams Commonwealth · Based in Beattyville, serving Lexington to the Red River Gorge · Also owner of Central Property Services and publisher of Invest in the Gorge — any recommendation involving my other businesses is disclosed in writing.
Find one-level living
Last updated: August 19, 2026